Welcome to Henan Mine Crane Co.,Ltd.
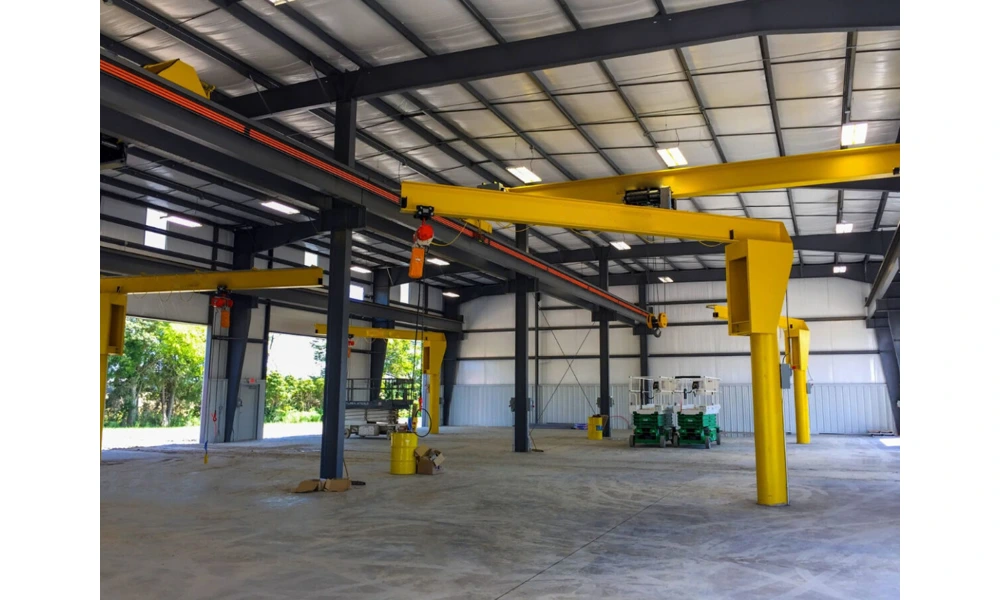
The first mounting question is quite practical: where could the crane go? A floor-mounted jib needs room for its pillar and a suitable, engineered foundation arrangement.
A wall-mounted unit gives back that patch of floor, but it needs a verified building support and connection. Neither can be selected from a photograph of a crowded workshop.
Start a comparison of our jib crane range with two pencil marks on the layout. Give both positions the same job: the same load, pickup and destination.
Otherwise it is surprisingly easy to favour a mounting type just because its drawing leaves out part of the work.
Label the proposed pillar centre A and the possible wall or column connection B. Dimension the pickup and set-down points from a common reference on that drawing.
Someone walking around the station should be able to find those points and check the measurements without guessing what the sketch means.
A second view, looking at the station from the side, is useful here. The overhead duct or door mechanism that disappears on a floor plan may sit right above the lift.
Include the load and its lifting attachment in the height information sent to the supplier, along with the required hook positions. The proposed crane and hoist envelope has to fit into that space too.
For a simple layout example, picture a pallet waiting beside a machine. Put the pillar at A and the hook can reach it. Unfortunately, the next pallet needs to come through the very space occupied by that pillar.
Moving to the wall at B clears the approach, yet leaves the machine's loading point out of reach. There is still work to do on this hypothetical layout.
Leave A and B on the plan while working through the conflict. If either moves, the dimensions and proposed lift need checking again. A neat-looking symbol between two machines is easy to draw; making that location useful takes more information.
Our floor-mounted electric jib crane uses a column fixed in a concrete foundation. The pillar is therefore a permanent item in the proposed workstation layout, with a support arrangement that must be checked for the site.
There are two areas to mark around A: the permanent pillar/base footprint and the space needed to install it. They may be quite different.
Enough room for a finished base does not, by itself, answer whether the foundation work can happen there with the neighbouring machines still in service.
Floor records are the next thing to look for, including any available information about buried services or other features beneath A. Missing records should be noted in the enquiry.
An unbroken-looking slab offers little help with this decision: its appearance does not establish suitability for the particular crane and foundation being proposed.
The crane supplier needs to identify the required support information for the offered configuration. The responsible structural professional needs to assess the actual support and foundation. Agree who supplies and checks each document before treating the location as accepted.
Do not turn an outline quotation into an instruction to drill anchors.
Removing a floor pillar is the appeal of a wall-mounted jib crane beside a busy station. The support question moves to the building. Before allowing that saved floor space to decide the purchase, establish exactly which member would carry the bracket.
At B, put a member reference on the drawing if one is known. If it isn't, say so. A photograph helps everyone locate the proposal, but it cannot stand in for member details or a structural assessment.
There is little value in settling on a bracket while the thing it attaches to is still unidentified.
The crane supplier can be asked for the mounting geometry and support reactions for the offered configuration. Those belong with the building records in the reviewer's information package. The responsible structural professional then needs to assess the support and connection together.
Having somewhere convenient to attach a bracket is only the beginning of that review.
There is also a practical access question. Can installers reach the connection, and can it remain accessible for the required checks? Mark nearby services and equipment on the elevation view.
A wall arrangement that frees the floor can still create awkward work above the station.
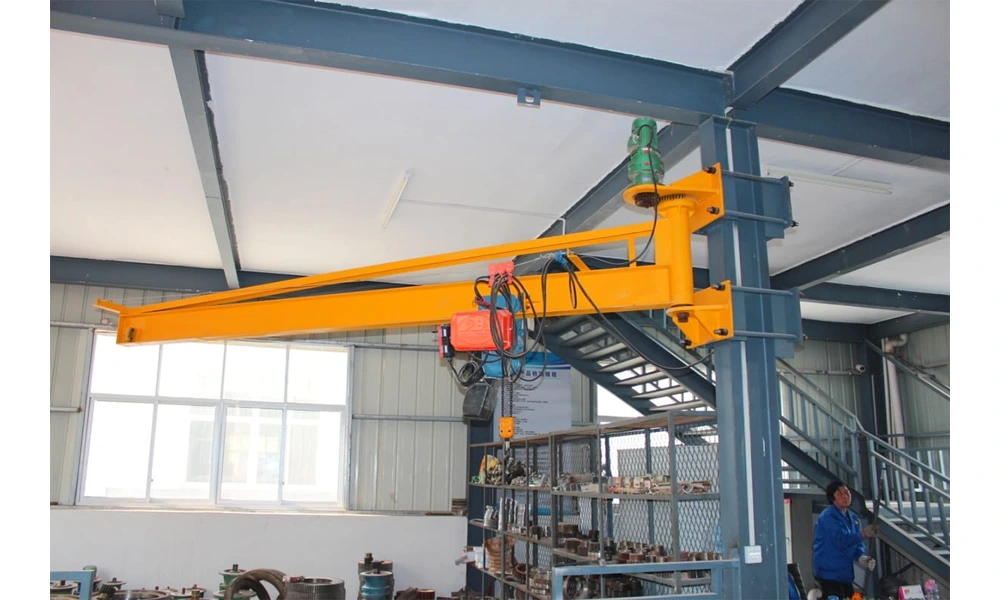
On each supplier drawing, look for the nearest and farthest positions the hook can reach. These are more useful to the layout review than boom length on its own.
A circle around A or B leaves out the hoist's position and travel limits along the arm, which can matter just where the load needs to be picked up.
Next, follow the load between pickup and set-down. A long component might meet a machine guard although the hook passes comfortably above it. The drawing therefore needs the load envelope, plus the supplier's permitted swing and any restrictions.
Rotation depends on the offered arrangement; assigning one universal arc to all pillar units or all wall units would make this comparison unreliable.
Leave the normal pallet storage and aisle traffic on both versions of the drawing. Giving A an empty workshop while showing B during production would favour A before the comparison even starts.
With the everyday obstructions visible, the site team can identify which areas would have to remain clear during lifting.
A missed pickup point sends the proposal back for adjustment. Pulling the suspended load sideways must not become the operator's workaround for a coverage gap.
Both ends of the lift, and the movement between them, have to work within the equipment's approved use before either mounting location is accepted.
Put installation responsibilities alongside the two equipment offers. For the pillar option, clarify the foundation and base work included. For the wall option, clarify the building assessment and connection work included. Record who provides the drawings and who accepts the completed work.
Also ask about access for installation, power provision and the production area that must be released. These are questions for the actual site and proposal, not reasons to promise that one mounting type is always faster or cheaper to install.
Our installation and service support page is a starting point for discussing the work. The quotation still needs to say what is included for this station. Who supplies installation guidance? What commissioning is offered, and which documents are expected from the site?
Keep the answers with the offer, including any exclusions or questions awaiting a reply.
An offer with building work left open may look cheaper than one with that work defined. There is no useful saving to compare yet.
Put the missing scope beside the price and ask for clarification; then the team can see what each total actually covers before settling on A or B.
During the review, use the table below to keep track of A and B. Where information is missing, enter who will obtain it.
That gives the next person reading the drawings a way to distinguish a checked item from one still waiting for an answer.
| Review item | Floor-mounted proposal | Wall-mounted proposal |
| Mounting location | Mark pillar centre and base footprint | Identify supporting member and bracket location |
| Support evidence | Obtain relevant floor and foundation information | Obtain building member and connection information |
| Engineering review | Agree support data and foundation review responsibilities | Agree support reactions and building review responsibilities |
| Hook coverage | Check both load positions from the proposed pillar | Check both load positions from the proposed bracket |
| Clearances | Include base access, load envelope and permitted swing | Include bracket access, services and permitted swing |
| Installation scope | Define foundation work, access and site exclusions | Define connection work, access and site exclusions |
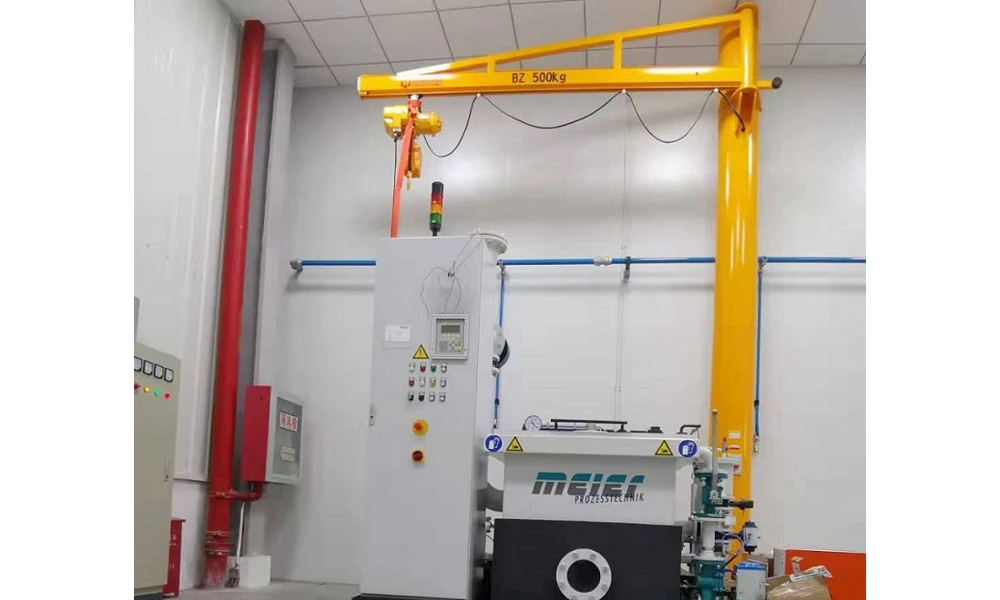
The enquiry can now carry both marked positions, the load and attachment details, hook heights, operating pattern and whatever support drawings are available. Add photographs to help locate the station.
Unchecked dimensions and missing structural information should be plainly labelled so they do not quietly become assumptions in the proposal.
Send that package to KUANGYUAN for an initial mounting-layout discussion. Ask us to identify the configuration assumptions and the support data needed for the next review.
Keep the site structural assessment and final installation acceptance as explicit steps before committing to either location.
 Whatsapp