Welcome to Henan Mine Crane Co.,Ltd.
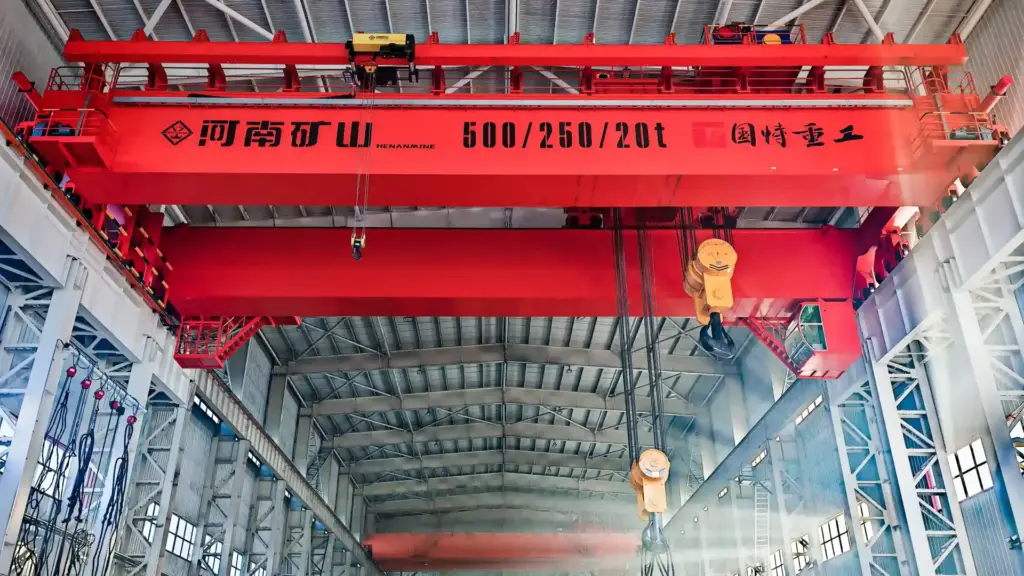
The defining difference is where the bridge end trucks run. A top-running crane travels on rails mounted above its runway structure. An underhung crane travels along the lower flanges of runway beams.
That one change alters how the crane connects to the building, where its loads enter the structure, and which clearances the project team must verify.
Buyers should compare the full crane-and-building system, not the bridge alone. Our overhead crane range covers several configurations, but the right arrangement still depends on the building section, runway support, required working envelope, load, span, and operating cycle.
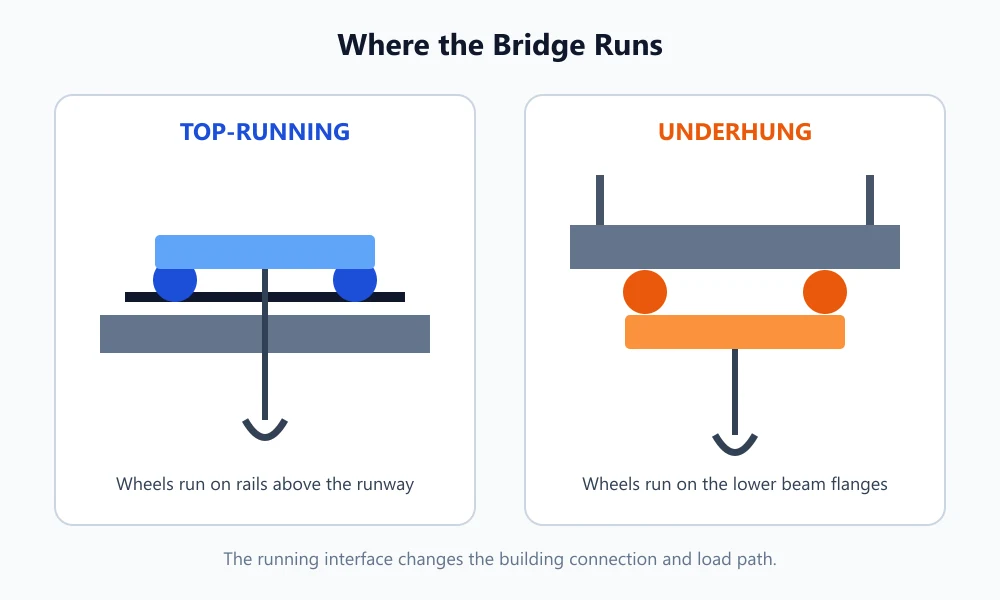
A top-running bridge end truck sits on runway rails. The bridge is supported from below at the runway level, so the rail, runway member, brackets or columns, and foundations form the structural path that the building designer must evaluate.
An underhung crane places its bridge end trucks below the runway beams. The wheels run on the lower flanges, and the runway beams can connect to the roof support structure or to a separate frame designed for the crane system.
KUANGYUAN LX electric single-girder suspension overhead crane follows the underhung arrangement. Its product description places the main beam below the running track and describes suspension from a roof structure or an existing runway beam. This is a product-specific example, not a universal specification for every suspended crane.
The terms describe the bridge-to-runway interface. They do not, by themselves, set capacity, span, duty, hook height, wheel reactions, or allowable building loads. Those values belong to the engineered configuration.
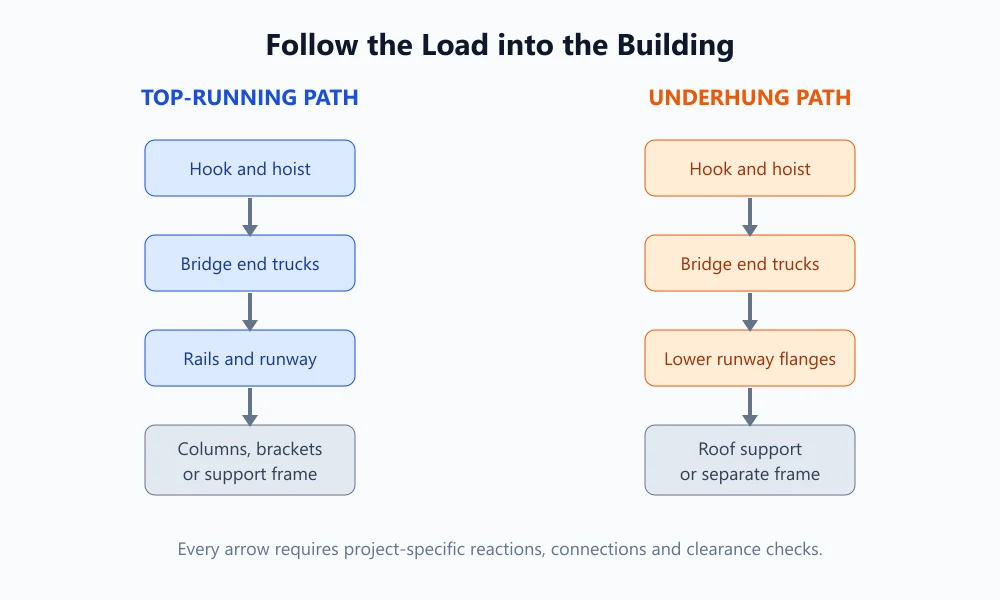
Trace the lifted load upward. The hook transfers it into the hoist and bridge. The bridge end trucks then transfer it into the runway. From that point, the two arrangements use different physical interfaces.
With a top-running layout, the wheels bear on runway rails. The project team needs a clear route from those rails through the supporting steel and into the building or independent support structure.
With an underhung layout, the end trucks load the lower flanges of the runway beams, and those beams transfer load into roof framing or a purpose-built frame.
This is why the runway cannot be treated as a line added late to a crane drawing. It belongs in the structural review from the start. Our runway beam load guide provides a useful next step for organizing runway reactions and building-clearance inputs.
For a retrofit, ask where the load will go before discussing a preferred crane type. Existing roof steel may need verification for an underhung system. Existing columns and brackets may need verification for a top-running runway.
If neither route works, an independent support frame may change the feasible options.
Start with a measured building section. Show the roof framing, columns, brackets, runway elevation, floor level, obstructions, and the area the hook must serve. A plan view alone rarely settles the interface question.
Then check the working envelope. Record the required hook height, the highest obstruction, the desired hook approach near each side, and any equipment that must remain below the runway.
An underhung arrangement may suit a building where floor columns would disrupt production, but the suspended runway still needs adequate overhead support. A top-running arrangement may fit an established column-supported runway, provided the rail elevation and clearances serve the lift.
Alignment and access deserve space on the same drawing. The runway must allow the bridge to travel without binding, and maintenance staff need a practical way to inspect wheels, end trucks, electrical equipment, and the hoist.
A layout that fits on paper can still be awkward if a roof brace, duct, light, or process pipe blocks service access.
Keep the operating requirement beside the building drawing. Load, span, lift, travel distance, starts per hour, load spectrum, control method, and environment all influence the final design. Do not use the words top-running or underhung as shortcuts for a capacity or duty decision.
The useful comparison is structural. Numeric cells should stay project-specific until engineering data is available.
| Comparison field | Top-running crane | Underhung crane |
| Bridge end-truck position | Mounted on runway rails | Runs on the lower flanges of runway beams |
| Primary running interface | Rail above the runway support | Lower flange of the runway beam |
| Typical support question | How do rail and runway reactions enter columns, brackets, or a separate frame? | Can roof support or a separate frame carry the suspended runway system? |
| Floor-space question | Where will runway columns or supports sit? | Can overhead support avoid new floor columns without overloading the roof structure? |
| Clearance review | Rail elevation, top clearance, hook approach, and service access | Suspension depth, roof framing, hook approach, and service access |
| Capacity, span, duty, and reactions | Project-specific | Project-specific |
Girder arrangement is a separate decision. If your team also needs to compare bridge construction, use our single versus double girder guide without mixing that question into the runway architecture decision.
Use a short decision sequence rather than choosing from a catalog image.
1. Map the required coverage. Mark pickup points, set-down points, travel boundaries, and the hook approach needed at each edge.
2. Draw the available support paths. Identify roof members, columns, brackets, existing runway steel, and any area where a new support would interfere with work.
3. Check the working envelope. Compare hook height, suspension depth, rail elevation, obstructions, and maintenance access.
4. Define the operating demand. Provide the real lifted load, lifting attachment weight, span, lift, travel, operating frequency, and environment.
5. Request reactions and a layout review. Let the crane supplier and building engineer coordinate the runway, connections, clearances, and support structure before approval.
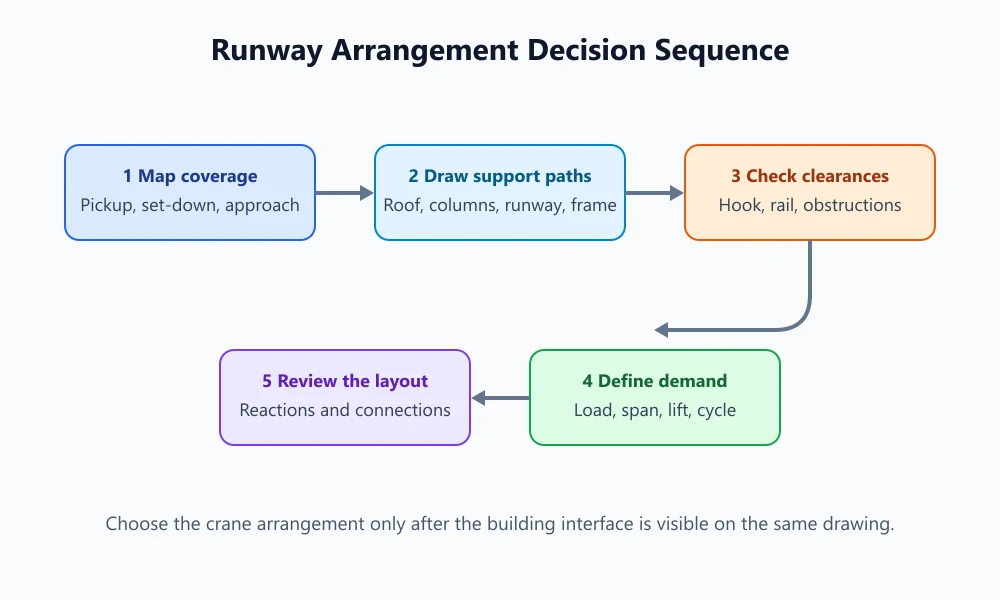
This sequence also exposes weak assumptions early. If a proposed underhung crane depends on roof members that have not been checked, the selection is still open. If a top-running concept needs columns in a production aisle, the layout needs another pass.
The drawing should settle those conflicts before fabrication.
Keep a short decision record beside the drawing. List the support route considered for each arrangement, the clearances still to be measured, and the project data that remain provisional.
This prevents a preliminary concept from being mistaken for an approved design when the request moves between procurement, the crane supplier, and the building engineer.
The record should also name who will confirm each open item. The building engineer can address the supporting structure. The crane team can prepare configuration data and reactions for coordination. The plant team can confirm the operating route and obstructions.
Procurement can then compare proposals built around the same inputs instead of comparing two incomplete scopes.
Send a building plan and section, available structural drawings, required load, span, lift height, hook approach, travel length, operating cycle, power supply, control preference, and environmental conditions. Mark any no-column zones and fixed obstructions.
Photos help explain the site, but they cannot replace dimensions or structural information. For an existing runway, include rail size and elevation, support spacing, visible connection details, and any available design records.
For a suspended concept, identify the roof members that may support the runway and note whether an independent frame is acceptable.
Our team can compare the two arrangements against those inputs and prepare a configuration for structural coordination. Contact our crane team with the drawings and operating data. We will keep the discussion focused on the runway interface, usable workspace, and the project checks needed before a final selection.
 Whatsapp